STRUCTURE, FUNCTION & LASTING VALUE
Hardscaping, Retaining Walls & Outdoor Improvements in Central Kentucky
Kentucky Legacy Construction builds hardscaping solutions that do more than look good — they hold ground, manage slopes, and add long-term value to your property. Built with the right materials, the right drainage, and the right foundation.

WHAT IS HARDSCAPING & RETAINING WALL CONSTRUCTION?
Engineering the Landscape to Work With Your Property
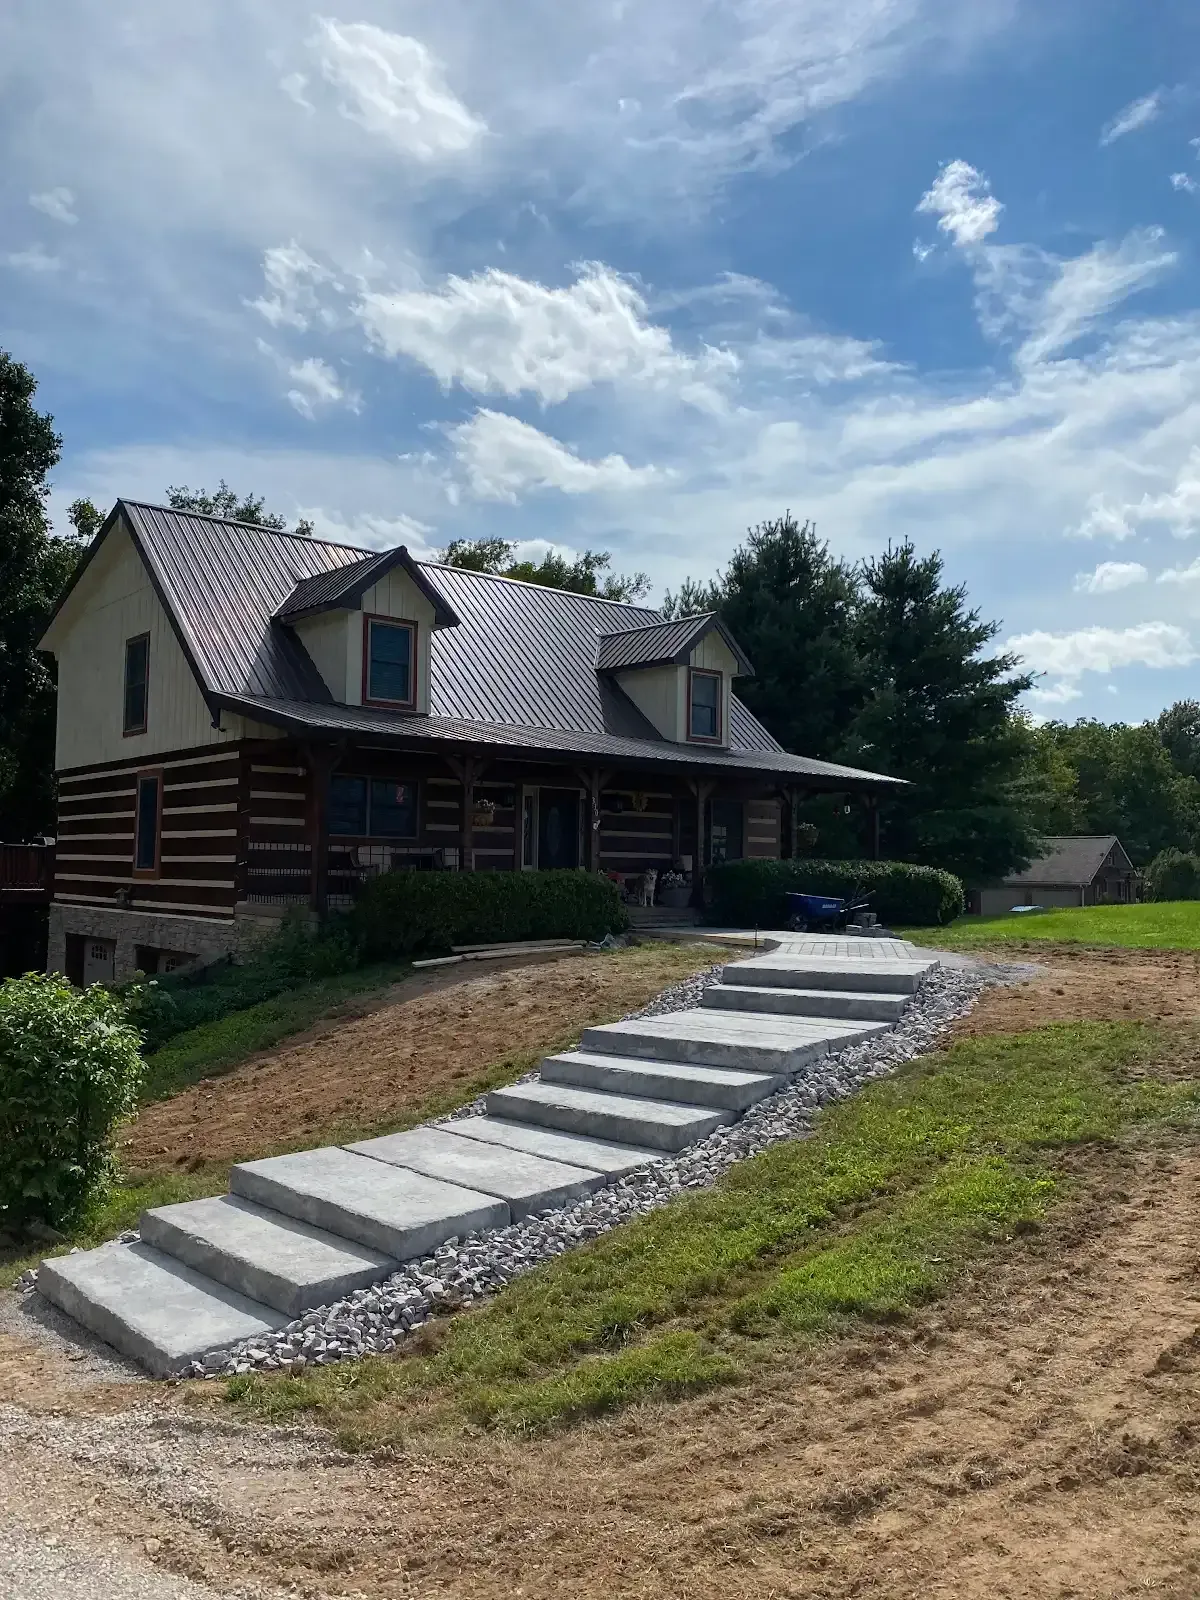
Hardscaping refers to the non-living elements of outdoor construction — retaining walls, stone work, gravel features, terracing, and structural improvements that shape how your property looks and functions. Retaining walls, in particular, are an engineering solution: they hold back earth, stabilize slopes, prevent erosion, and create usable space on terrain that would otherwise be unusable.
At Kentucky Legacy Construction, we approach every hardscaping project as a structural challenge first. A retaining wall that isn't built with proper drainage, adequate footings, and the right batter will fail — sometimes dramatically. We build them to last, with the craftsmanship and technical know-how to back it up.
WHAT'S INCLUDED
Our Hardscaping & Retaining Wall Services
01
Retaining Wall Construction
Building structural walls to hold back earth, prevent erosion, and stabilize slopes
02
Block & Stone Retaining Walls
Constructing walls from concrete block, natural stone, or decorative materials
03
Timber & Railroad Tie Walls
Installing wood-based retaining structures for residential and agricultural use
04
Terracing & Tiered Walls
Creating multi-level retaining systems for steep slopes or hillside properties
05
Landscape Grading for Hardscaping
Prepping and grading ground in preparation for hardscape installations
06
Drainage Behind Walls
Installing proper backfill drainage to protect retaining wall integrity long-term
07
Erosion Control Features
Hardscape solutions designed specifically to manage runoff and prevent soil loss
WHY CHOOSE KENTUCKY LEGACY FOR HARDSCAPING & RETAINING WALLS
We Build Walls That Last — Because We Build Them Right
Engineering-First Approach
A retaining wall is a structural system, not just a stack of blocks. We design and build with proper footings, wall batter, and drainage — the elements that make walls last.
Drainage Built Into Every Wall
Water trapped behind a retaining wall is the #1 cause of wall failure. We install proper backfill and drainage systems behind every wall we build as standard practice.
Material Options to Fit Your Needs & Budget
From concrete block to natural stone to timber, we work with materials that match your project requirements, aesthetic preferences, and budget.
15+ Years of Hardscaping Experience
We've built retaining walls of all sizes across Central Kentucky. We know what works in this terrain and what doesn't.
OUR PROCESS
How We Approach Every Retaining Wall & Hardscaping Project
1. Site Assessment & Design
load requirements for your wall. Wall height, length, and material are determined based on what the site actually needs — not a one-size-fits-all approach.
2. Excavation & Base Preparation
We excavate the base trench to the required depth and establish a level, compacted foundation. A proper base is what separates a wall that lasts 20 years from one that shifts and leans within 5.
3. Wall Construction
We build the wall course by course, maintaining proper batter (backward lean), ensuring each course is level, and installing drainage aggregate and pipe as we go. Every detail matters — a wall is only as strong as its weakest course.
4. Drainage Installation
Behind every wall, we install a drainage layer of clean crushed stone and a perforated drainage pipe at the base. This relieves hydrostatic pressure that would otherwise push the wall forward over time.
5. Backfill, Grading & Cleanup
We backfill behind the wall in compacted lifts, establish the finished grade above and below the wall, and clean up the site. The result is a wall that looks great and functions exactly as designed.
FREQUENTLY ASKED QUESTIONS
Common Questions About Retaining Walls & Hardscaping
How tall can a retaining wall be?
Walls under 3–4 feet can often be built as simple gravity walls with proper construction. Taller walls require engineering considerations — battered faces, deadman anchors, geogrid reinforcement, or tiered designs. We'll assess your site and recommend the right approach for your wall height.
Why do retaining walls fail?
The most common causes are inadequate drainage (water pressure building behind the wall), poor base preparation, incorrect wall batter, and undersized footings. All of these are preventable with proper construction — which is exactly how we build.
What's the best material for a retaining wall in Kentucky?
The right material depends on the wall height, site conditions, and aesthetic preferences. Concrete block is popular for its durability and clean look. Natural stone offers a more rustic appearance. Timber works well for lower walls in agricultural settings. We'll help you choose the best fit for your project.
Do retaining walls require permits?
Walls over a certain height (typically 3–4 feet, depending on local jurisdiction) may require a permit and engineering review. We're familiar with local requirements across Central Kentucky and will advise you on what's needed for your project.
Can you build retaining walls on steep slopes?
Yes — tiered and terraced wall systems are specifically designed for steep slopes. Instead of one tall wall, a series of shorter walls creates a stair-step effect that manages the slope in manageable increments. This is a common approach on Central Kentucky's hilly terrain.
DEALING WITH AN ERODING SLOPE OR UNSTABLE GROUND?
Let's Build You a Retaining Wall That Lasts
Kentucky Legacy Construction builds retaining walls and hardscaping solutions that perform as well as they look. Veteran-owned, locally based, and backed by 15+ years of experience across Central Kentucky.